Search

Leave a Message

Thank you for your message. I will be in touch with you shortly.

Explore Our Properties

Property Description

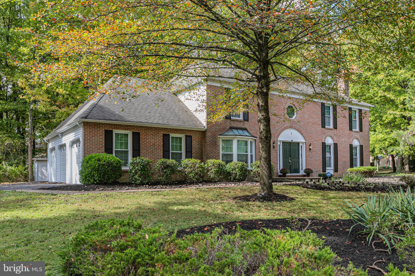
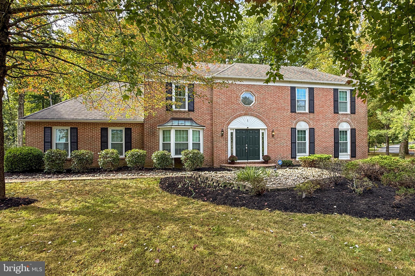
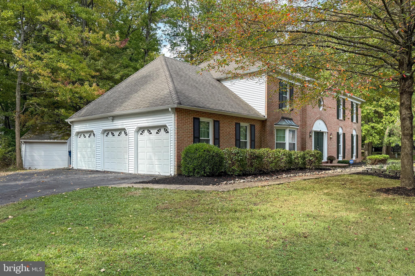
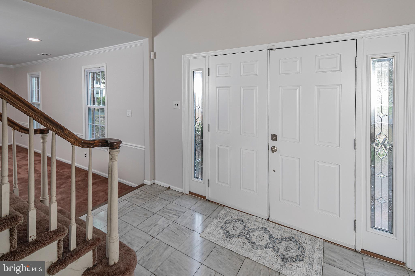
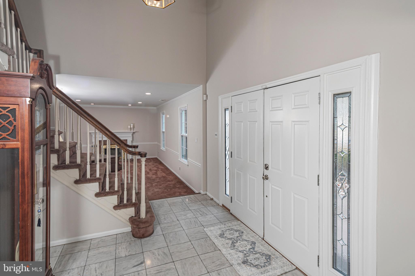
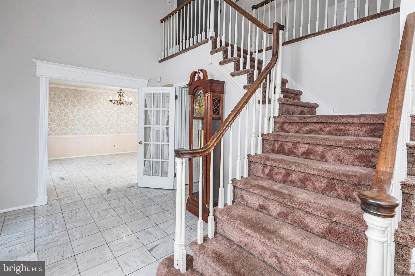
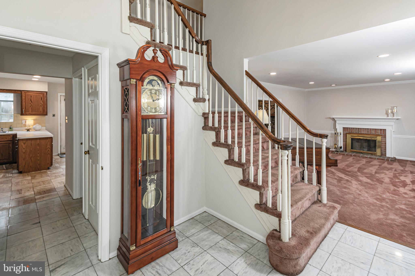
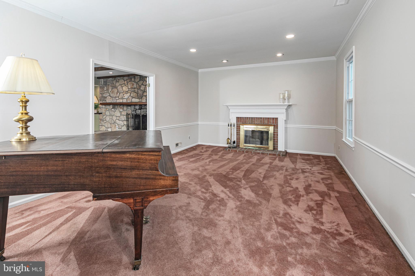
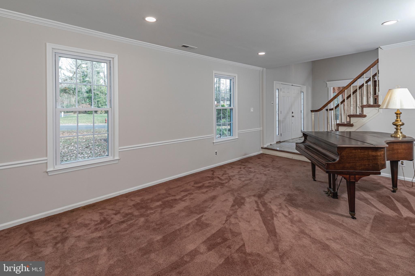
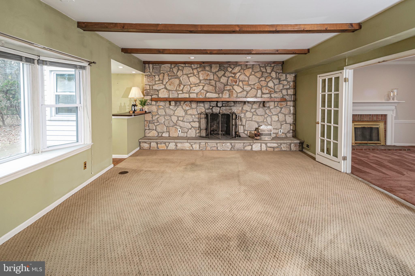
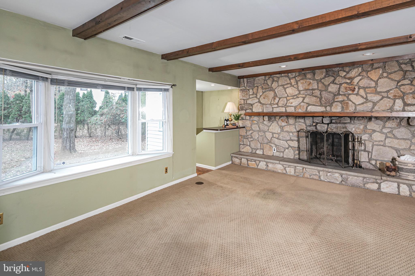
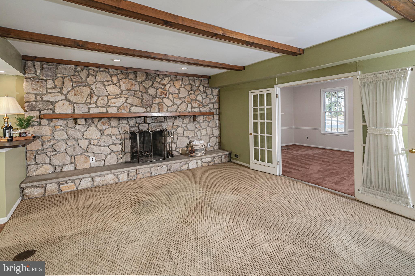
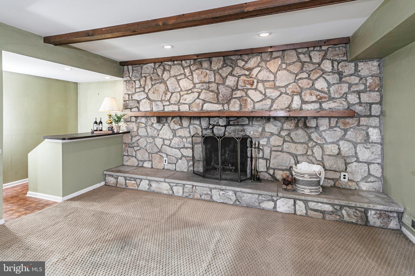
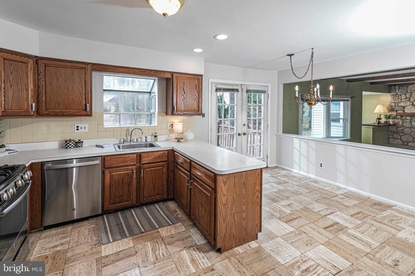
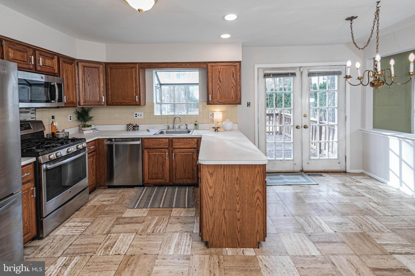
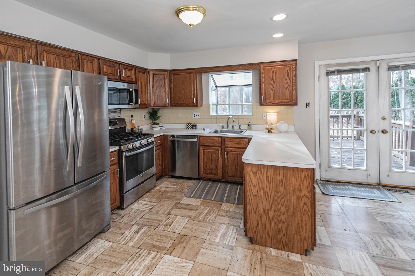
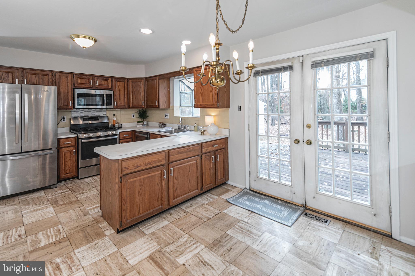
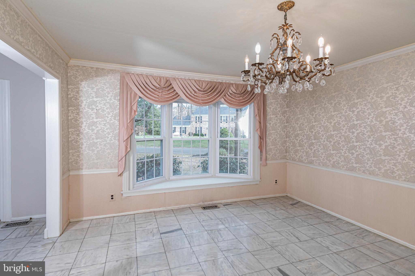
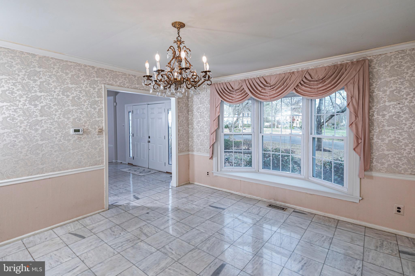
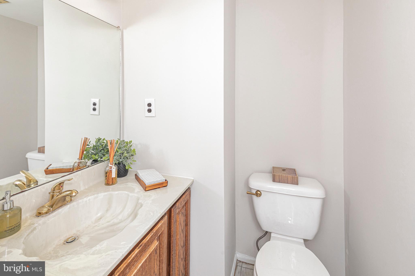
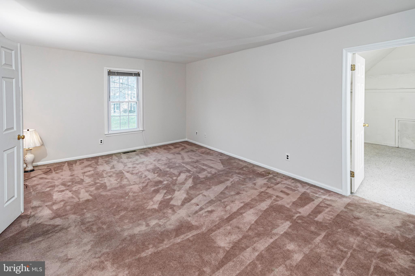
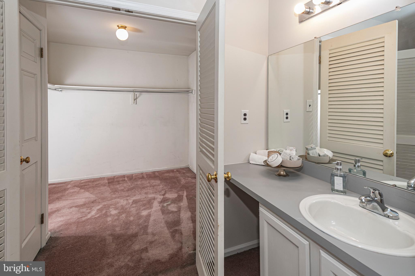
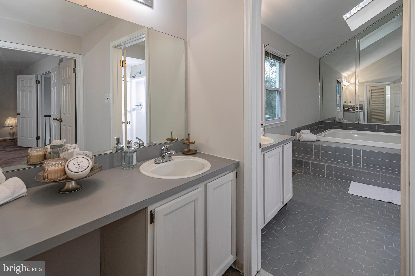
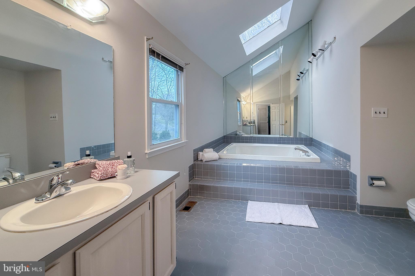
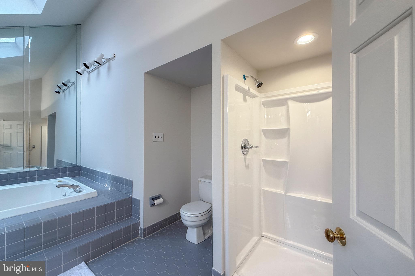
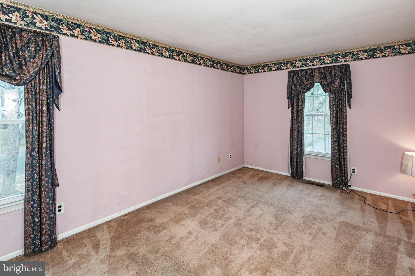
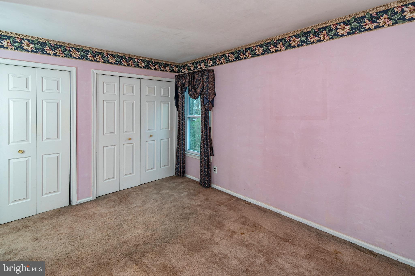
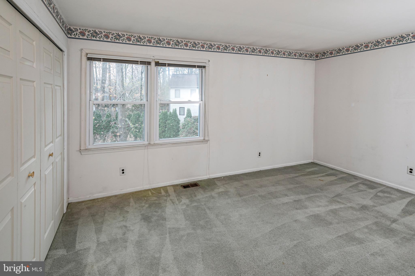
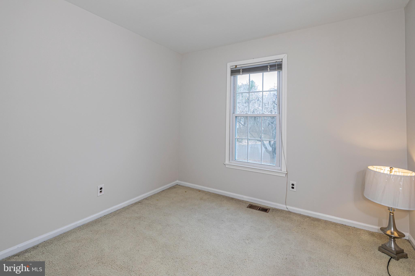
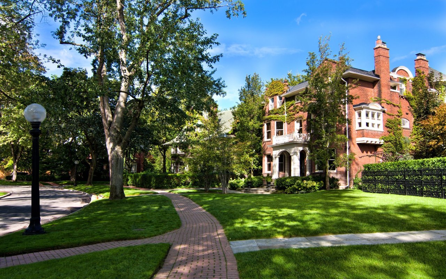
Perched commandingly on a corner lot in one of Lawrenceville's most established neighborhoods, this expansive home offers a perfect canvas for your dream dwelling. The surrounding streets are dotted with beautifully maintained homes, creating a serene backdrop that feels worlds away from the rush of daily life. The home offers a wonderful opportunity to add your personal touch. Its robust footprint and thoughtful design make it a remarkable opportunity for a long-term investment or a "forever home" in the truest sense. Four generously sized bedrooms include the primary suite, which truly impresses, featuring two oversized walk-in closets, along with a sunlit, sky-lit bathroom with a new stall shower and a large whirlpool tub that invites spa-like relaxation. The living and dining rooms are grand enough to host life's most memorable celebrations, while the family room, with its built-in wet bar and wood-burning fireplace, provides the perfect spot for casual get-togethers. A spacious dine-in kitchen adjoins, opening directly to a deck, for alfresco dining and seamless indoor-outdoor living. Practical features abound, including a well-placed powder room and laundry room and an attached three-car garage that provides space for vehicles, bicycles, and gardening essentials. This home's location is as appealing as its layout. Just minutes from I-295, trains to NYC, and the cultural hub of Princeton, it's perfectly positioned for commuters and local adventurers alike. Closer to home, enjoy Lawrenceville's beloved cafes and boutique shops. If you're ready to bring your personal vision to life, this property offers a rare combination of space, style, and setting. Don't miss this chance to create the home you've always imagined!

Overview

Property Status
Sold
Date Sold
January 16, 2025
Lot Size
0.44 Acres
MLS ID
NJME2049288
Property Type
Residential
Year Built
1986

Features & Amenities

Architecture Styles
Colonial
Stories
2
Garage Spaces
3.0
Water Source
Public
Pool
No Pool
Lot Features
Corner
Parking
Attached Garage, Driveway, On Street
Heat Type
Forced Air
Air Conditioning
Central A/C
Laundry Room
Main Floor
Fireplace
Wood
Other Interior Features
Wet/Dry Bar, Bathroom - Jetted Tub, Bathroom - Tub Shower, Breakfast Area, Carpet, Family Room Off Kitchen, Floor Plan - Traditional, Formal/Separate Dining Room, Kitchen - Eat-In, Pantry, Skylight(s), Walk-in Closet(s)
Sewer
Public Sewer
Substructure
Slab
Disability Features
None
Security Features
Security System
Other Exterior Features
Outbuilding(s)
School District
LAWRENCE TOWNSHIP PUBLIC SCHOOLS
Sales Price
$780,000
Real Estate Tax
$14,269/yr
Zoning
R-2B

Downloads

1 EDITH DRIVE

Schedule a Tour

I would love to show you this beautiful property. Please select your preferred date and time below. I will be in touch shortly to confirm your appointment.

Thank you

for your interest in 1 EDITH DRIVE, LAWRENCE TOWNSHIP, NJ 08648

1 EDITH DRIVE
Navigate
1 EDITH DRIVE
explore in 3d

I'm Interested In

1 EDITH DRIVE

or
  • CallJennifer Dionne

    License #NJ: 1223280 | PA: RS371438

    908.531.6230
  • Follow Us On Instagram